
Choosing a staircase is an important part of planning a home because it affects movement,…
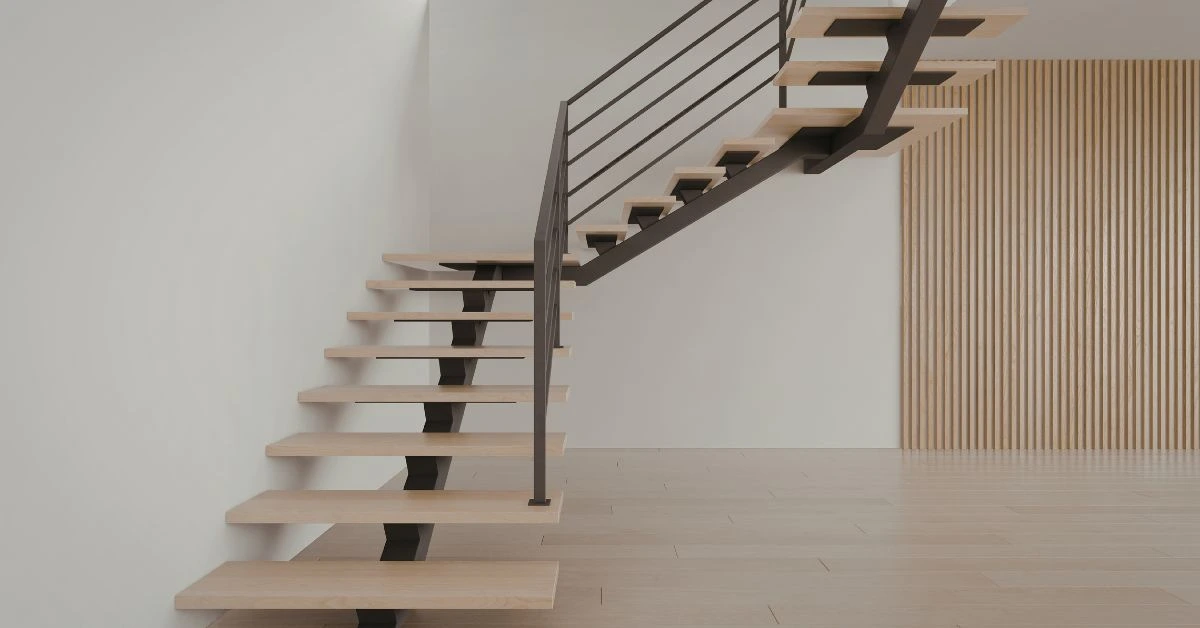
Small homes require thoughtful planning to make the most of every square foot. One of the most important yet often overlooked elements is the Staircase Design. A well-planned staircase can do much more than connect floors—it can improve functionality, provide additional storage, enhance visual appeal, and make a compact home feel more spacious.
Table of Contents
Whether you’re building a new home or upgrading an existing one, investing in smart staircase design solutions can help maximize space without compromising comfort or style.
Why Staircase Design Matters in Small Homes?
In a small home, every design choice affects how the space functions. Bulky or poorly planned staircases can consume valuable floor area and make interiors feel cramped. Smart Staircase Design focuses on creating efficient layouts that improve movement, optimize available space, and complement the overall architecture of the home.
By selecting the right staircase configuration, homeowners can achieve a balance between practicality and aesthetics while making the interior feel more open and organized.
Smart Staircase Design Ideas to Maximize Space
When Designing a Staircase for a compact home, the goal is to reduce its footprint while maintaining safety and convenience.
Some effective solutions include:
- Floating staircases that create a more open visual appearance
- L-shaped staircases that efficiently utilize corners
- Compact spiral staircases for limited floor areas
- Open-riser staircases that allow light to flow through the space
- Customized staircases designed specifically for unique layouts
These smart solutions help homeowners make the most of available square footage while maintaining an attractive interior.
Incorporating Storage into Staircase Design
One of the most practical approaches to Staircase Design for small spaces is integrating storage directly into the staircase structure.
Storage-enhanced staircases can include:
| Storage Solution | Benefit |
| Built-in Drawers | Utilizes unused space beneath steps |
| Under-Stair Cabinets | Provides concealed storage for household items |
| Open Shelving | Creates accessible storage and display space |
| Pull-Out Compartments | Maximizes storage in compact areas |
| Multi-Purpose Units | Combines stairs with functional furniture elements |
By incorporating storage features, homeowners can reduce clutter and improve overall organization without sacrificing living space.
Choosing the Right Staircase Design for Small Spaces
Every home has different space limitations and design requirements. The Smart Staircase Design for small house layouts depends on factors such as floor plan, ceiling height, and interior style.
When selecting a staircase design, consider:
- Available floor space
- Daily usage requirements
- Natural light flow
- Safety considerations
- Storage needs
- Architectural style
A custom staircase solution often delivers the best results because it is designed specifically for the home’s dimensions and functionality requirements.
Simple Staircase Design for Small House Interiors
A Smart Staircase Design for small house projects can often be the most effective solution. Clean lines, minimal structural elements, and efficient layouts help create a spacious appearance while maintaining practicality.
Simple staircase designs work particularly well in modern homes where uncluttered interiors and functional design are priorities. They also provide greater flexibility when coordinating with different interior design styles.
Floating Staircase for Modern Small Homes
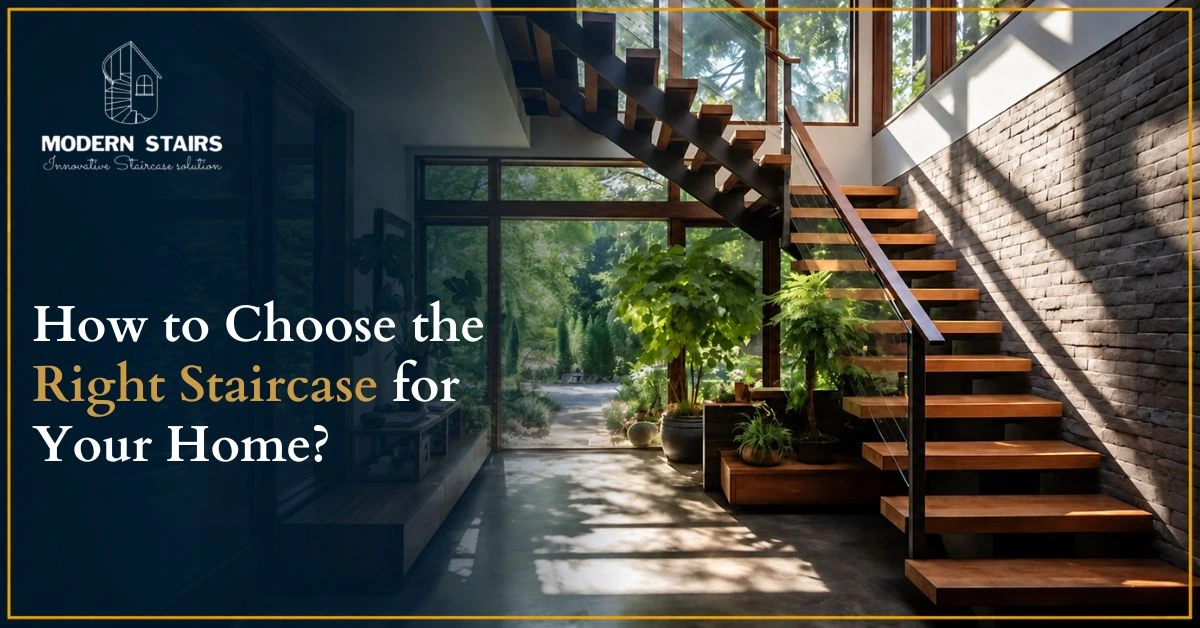
A Floating Staircase is one of the most popular Staircase Design options for small homes because it creates an open and spacious appearance. The treads appear to float without visible supports, allowing natural light to flow freely throughout the interior. This design reduces visual clutter and makes compact spaces feel larger than they actually are.
Benefits of a Floating Staircase include:
- Creates an open-concept look
- Maximizes natural light
- Modern and elegant appearance
- Ideal for contemporary homes
- Enhances visual spaciousness
A Floating Staircase is an excellent choice for homeowners seeking a minimalist yet sophisticated staircase solution.
Looking for a custom staircase design for your small home? Contact us today for expert staircase design and fabrication services.
Cantilever Staircase for Space-Efficient Interiors
A Cantilever Staircase is a premium Staircase Design that combines functionality with architectural elegance. In this design, the steps are anchored directly into a wall, creating the illusion of unsupported floating treads.
For small homes, a Cantilever Staircase helps maintain a clean and uncluttered appearance while maximizing floor space. Its sleek structure contributes to a modern interior aesthetic and improves the overall visual flow of the home.
Advantages of a Cantilever Staircase include:
- Minimalist design appeal
- Space-efficient structure
- Creates a floating effect
- Suitable for modern interiors
- Increases property value
This staircase style is ideal for homeowners who want a luxury appearance while maintaining efficient use of available space.
Designer Staircase for Customized Small Home Solutions
A Designer Staircase offers a fully customized Staircase Design tailored to the unique dimensions and requirements of a small home. Unlike standard staircase layouts, a designer staircase is created specifically to optimize space, improve functionality, and enhance interior aesthetics.
A custom Designer Staircase can incorporate storage compartments, mixed materials, innovative layouts, and unique structural elements that suit the architecture of the property.
Benefits of a Designer Staircase include:
- Personalized design solutions
- Optimized use of available space
- Enhanced interior aesthetics
- Increased functionality
- Improved long-term value
For homeowners with unique layouts or specific design preferences, a Designer Staircase provides the flexibility needed to maximize both style and practicality.
Additional Comparison Table
| Staircase Type | Best For | Key Benefits |
| Floating Staircase | Modern Small Homes | Open appearance, improved light flow |
| Cantilever Staircase | Contemporary Interiors | Minimalist design, space efficiency |
| Designer Staircase | Customized Projects | Personalized layouts and functionality |
| Spiral Staircase | Compact Areas | Maximum space saving |
| Storage Staircase | Small Homes | Additional storage capacity |
Staircase Ideas for Small House Renovations
Homeowners renovating compact properties often look for creative Staircase Design ideas for small house layouts that improve both functionality and appearance.
Popular options include:
- Floating staircases for contemporary interiors
- Staircases with hidden storage compartments
- Slim-profile metal staircases
- Open-riser staircase designs
- Customized corner staircases
These solutions can transform underutilized areas into functional architectural features while enhancing the overall flow of the home.
Benefits of Custom Staircase Design
A custom Staircase Design allows homeowners to address specific space challenges while achieving a unique visual result.
Benefits include:
- Optimized space utilization
- Personalized aesthetics
- Improved storage opportunities
- Enhanced property value
- Better integration with interior architecture
- Long-term durability and functionality
Working with an experienced staircase manufacturer ensures that the final design balances style, safety, and performance.
Frequently Asked Questions
What is the best staircase design for a small home?
The best staircase design depends on the available space and layout. Floating, storage-integrated, and compact corner staircases are popular solutions for small homes.
How can staircase design help save space?
Smart staircase design can reduce the staircase footprint, incorporate storage, improve circulation, and maximize usable floor space.
What is a smart staircase?
A smart staircase is designed to improve functionality through space-saving layouts, storage integration, and efficient use of available space.
Is a simple staircase design suitable for small houses?
Yes, a simple staircase design often works well in small homes because it minimizes visual clutter and maximizes usable space.
Can a staircase include storage features?
Yes, modern staircase designs can incorporate drawers, cabinets, shelves, and hidden compartments to increase storage capacity.
Conclusion
A well-planned Staircase Design can significantly improve the functionality and appearance of a small home. From space-saving layouts and integrated storage to customized solutions that fit unique floor plans, smart staircase design helps homeowners maximize every available inch of space. By choosing the right design approach, you can create a staircase that enhances both the practicality and aesthetic appeal of your home for years to come.
Related Posts